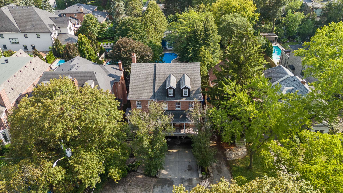
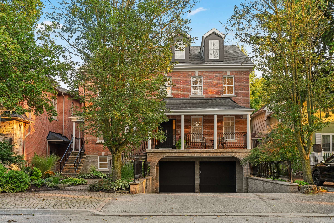
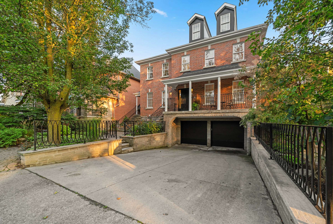
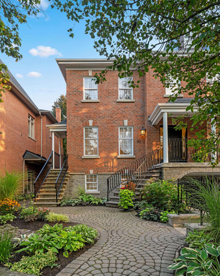
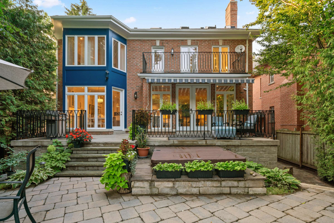
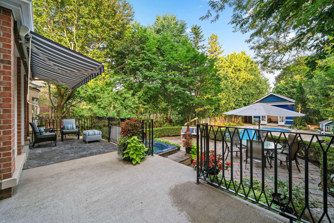
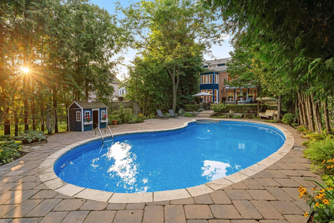
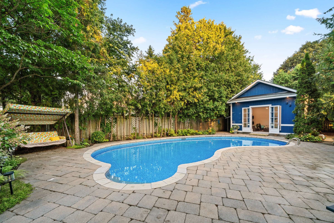
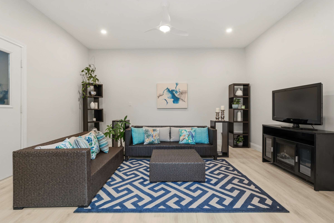
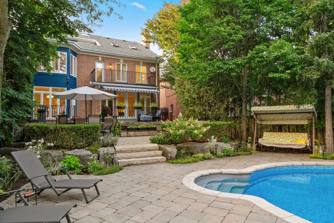
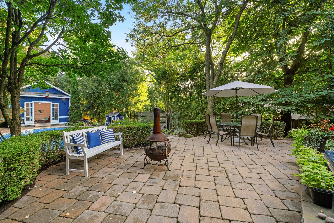
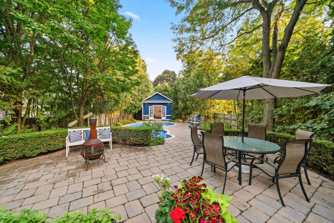
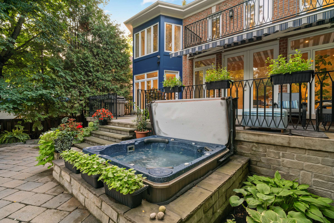
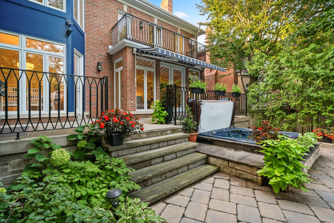
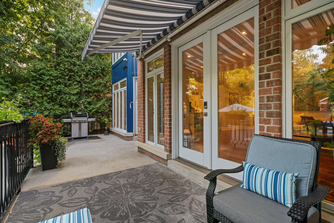
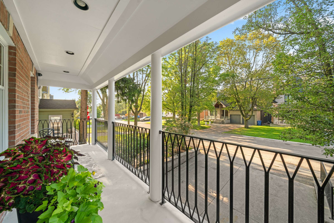
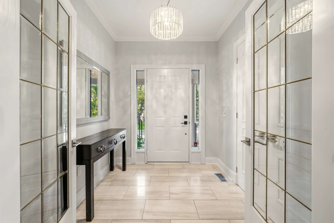
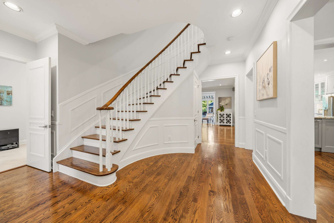
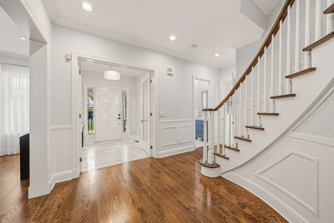
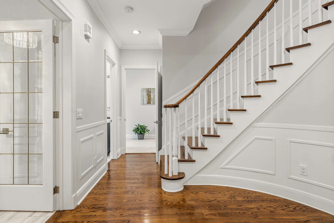
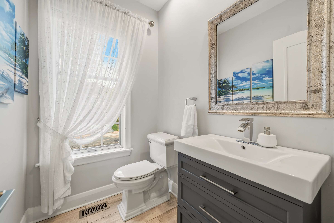
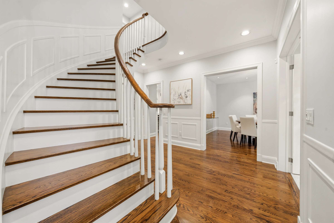
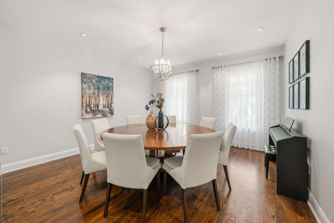
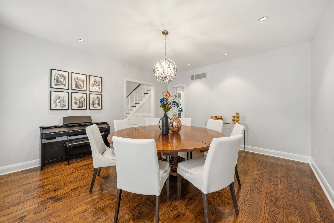
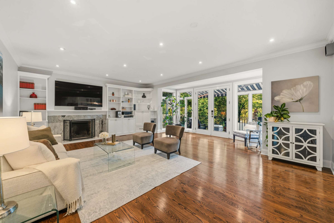
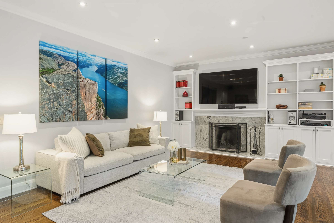
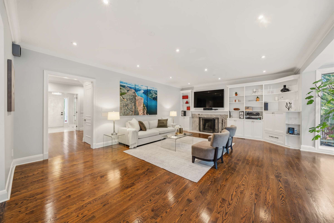
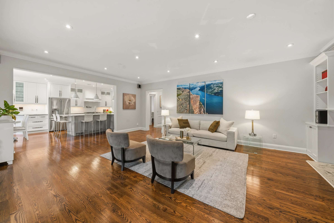
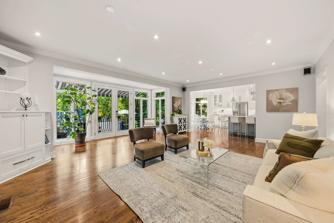
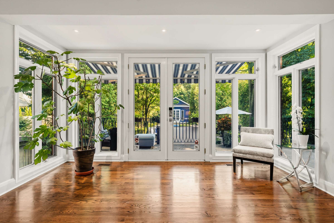
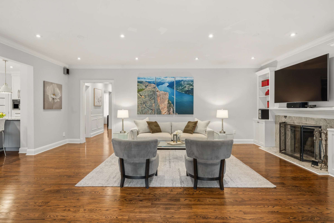
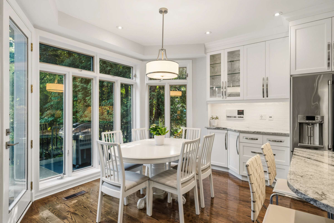
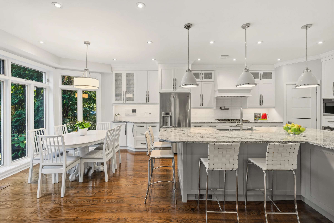
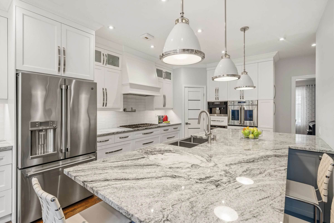
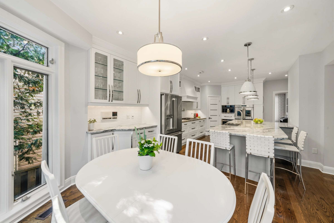
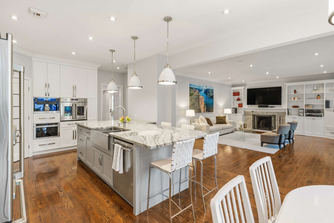
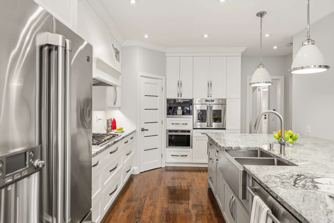
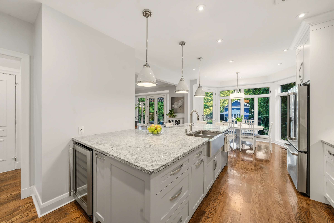
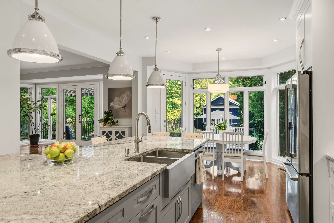
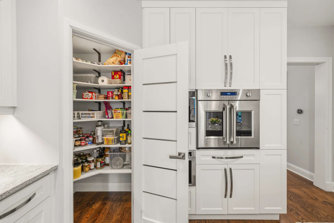
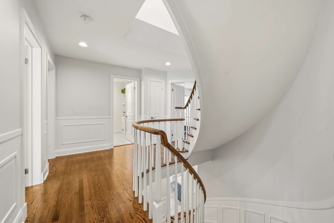
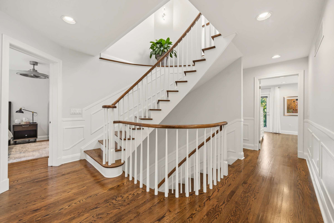
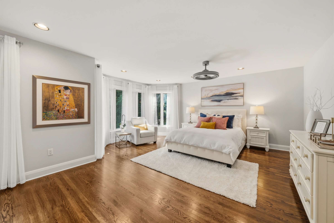
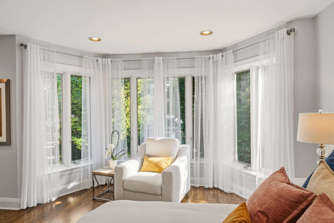
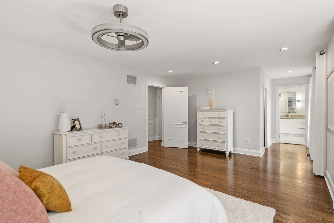
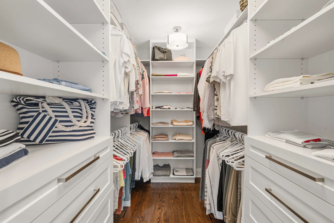
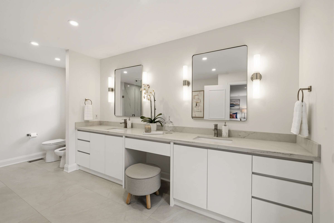
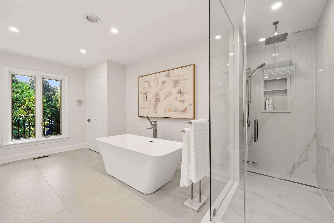
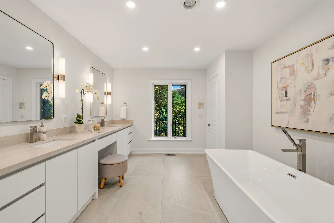
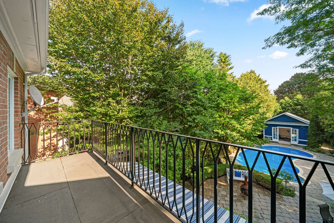
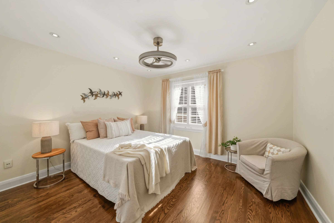
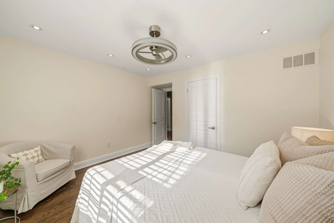
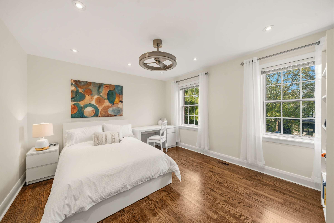
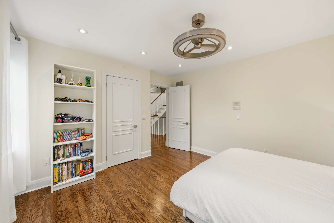
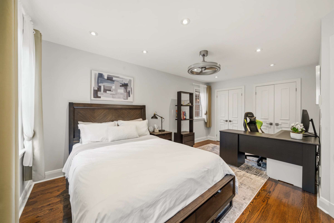
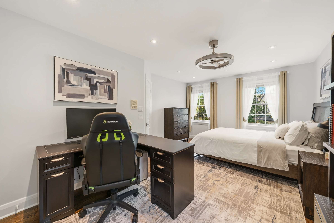
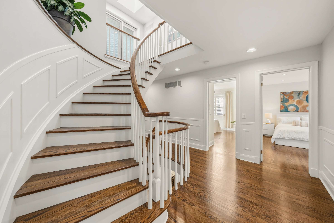
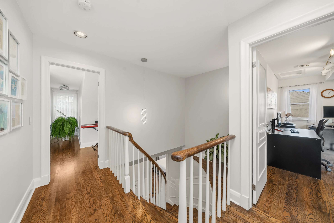
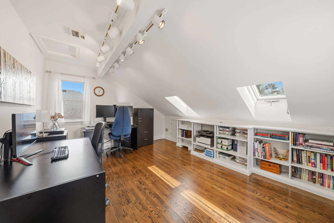
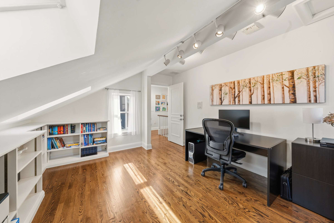
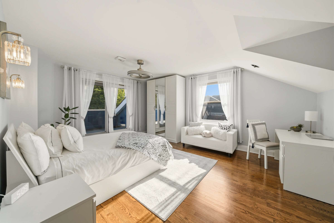
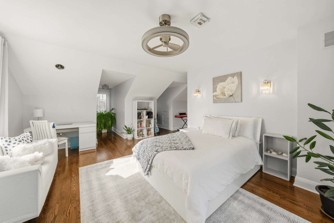
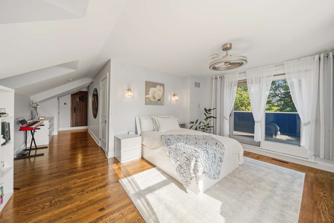
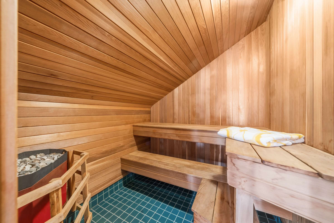
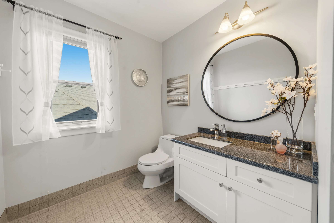
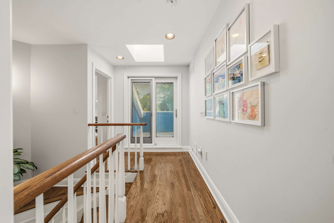
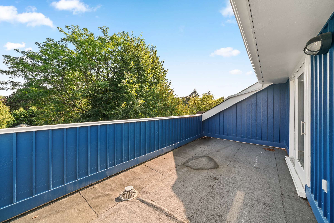
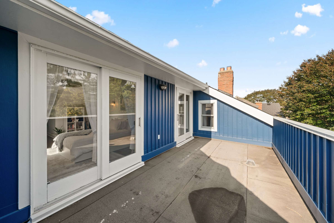
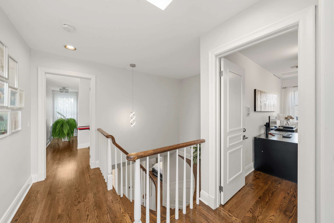
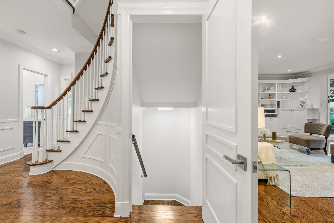
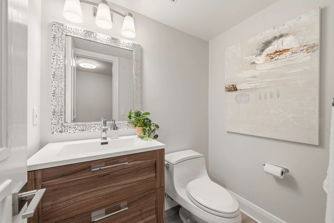
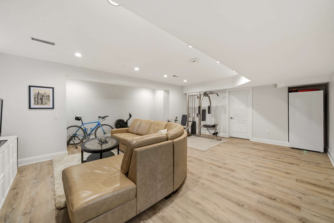
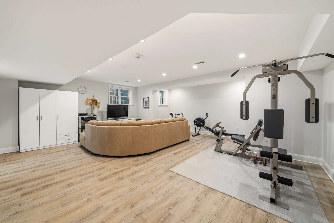
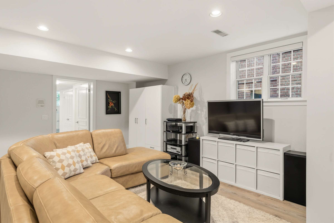
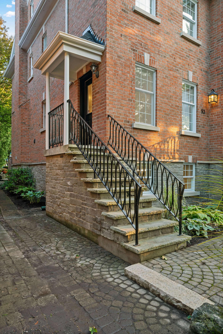
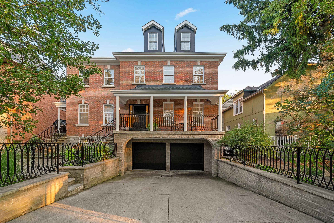
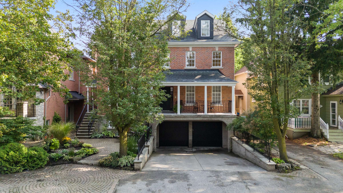
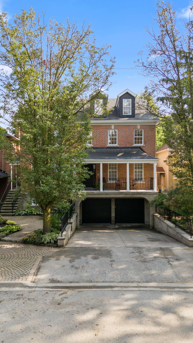
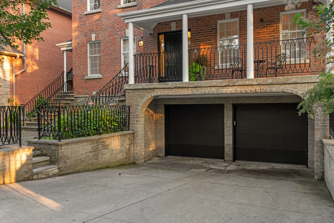
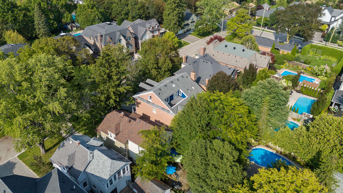
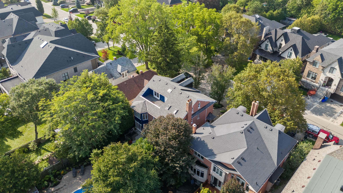
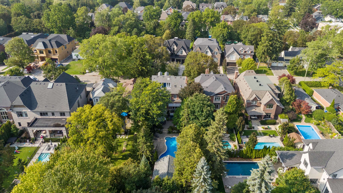
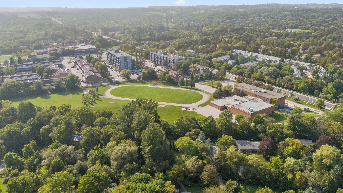
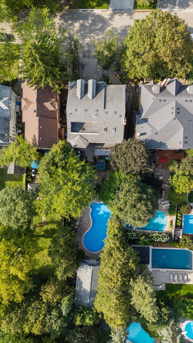
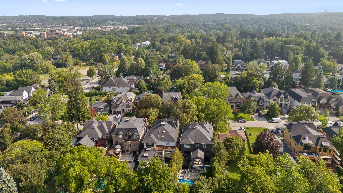
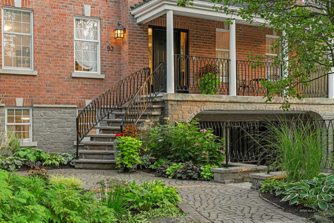
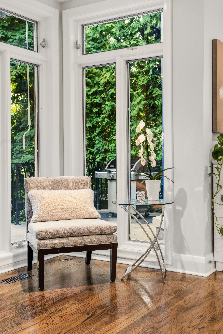
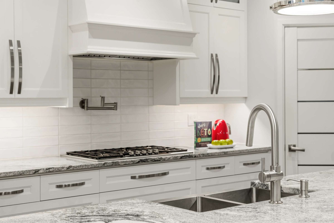
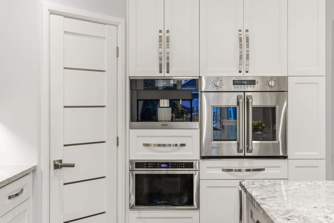
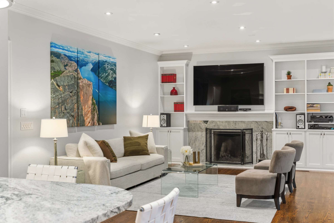
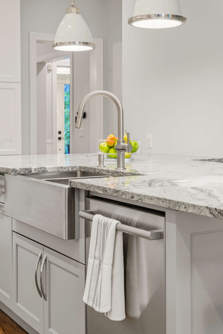
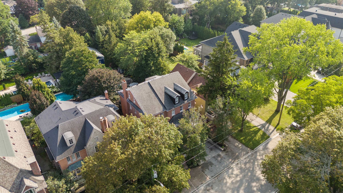
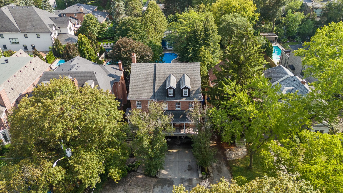
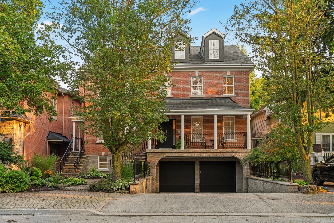
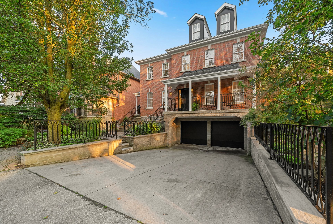
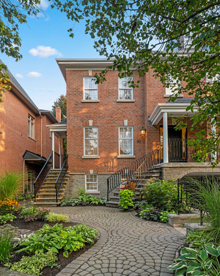
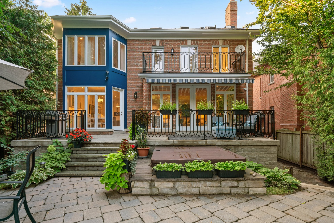
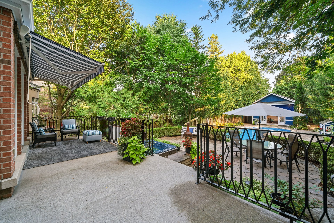
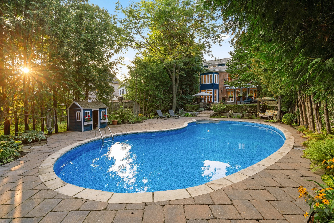
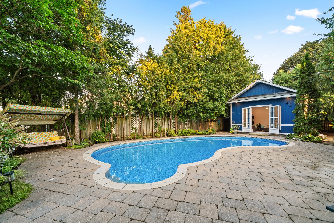
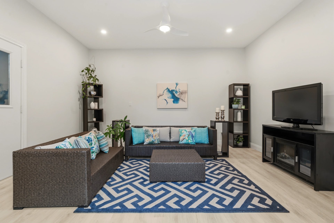
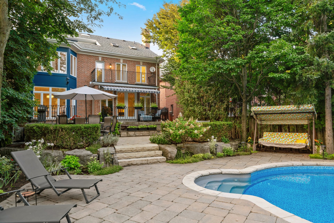
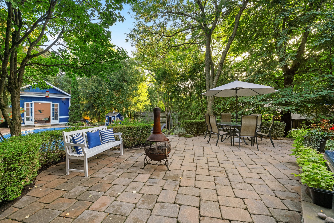
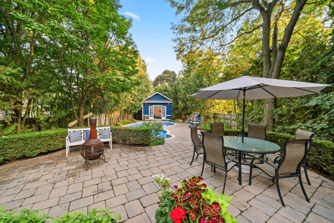
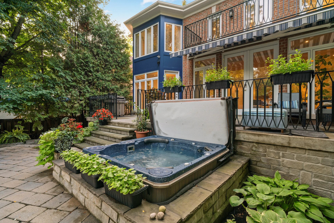
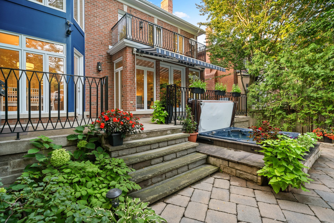
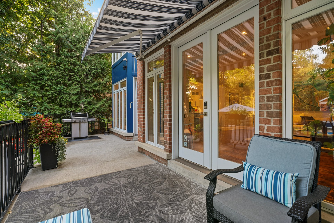
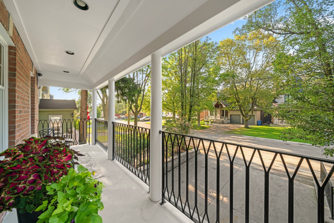
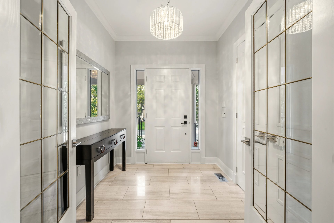
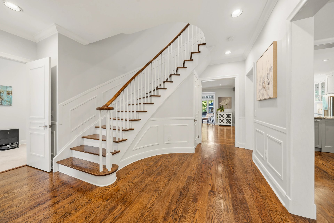
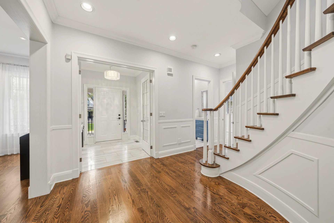
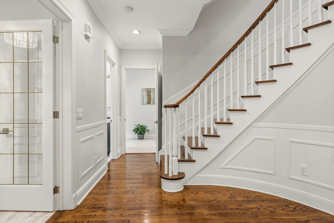
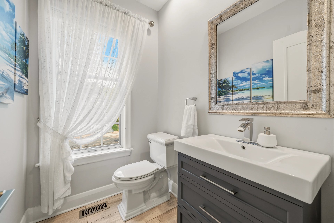
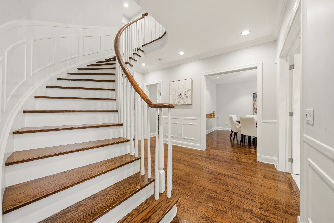
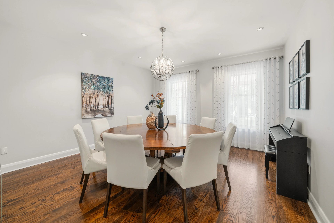
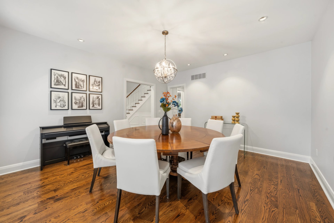
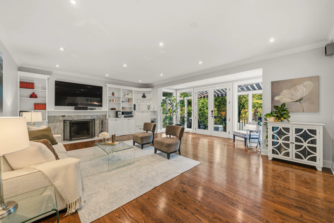
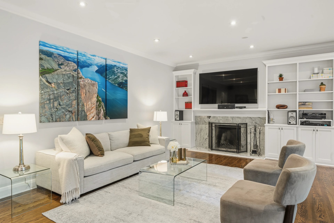
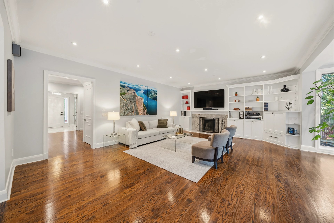
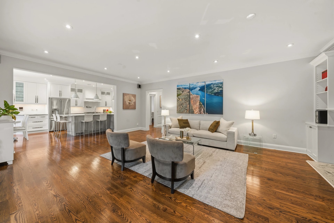
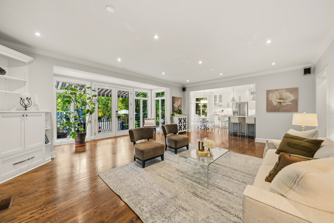
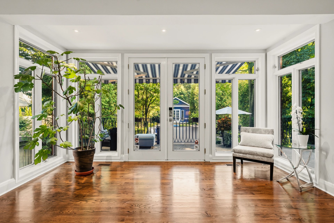
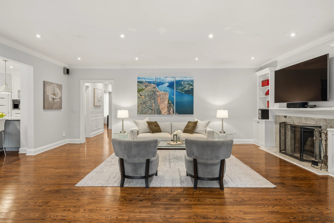
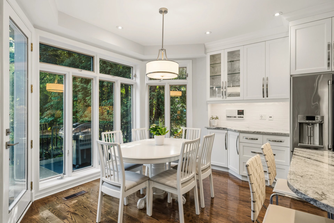
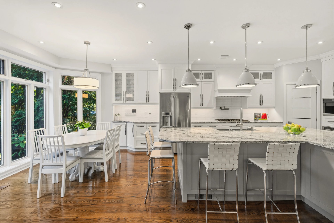
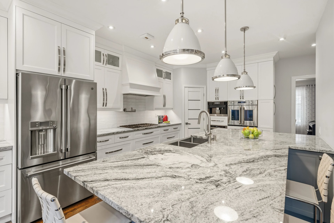
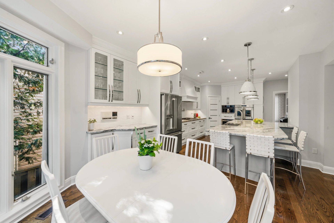
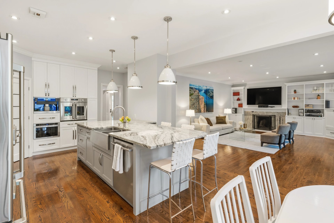
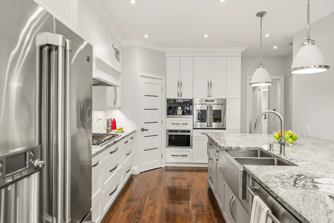
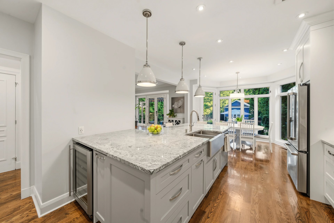
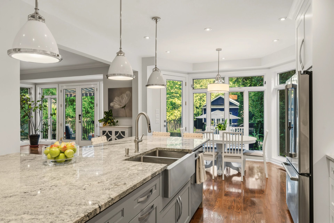
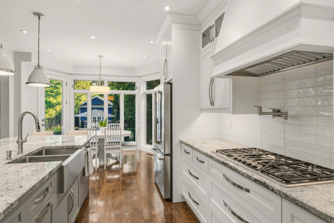
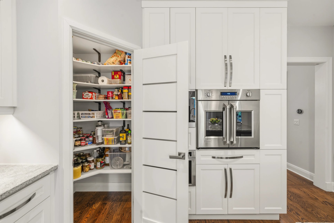
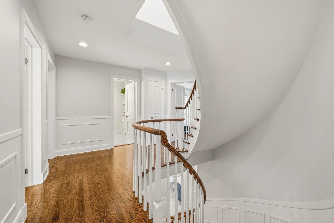
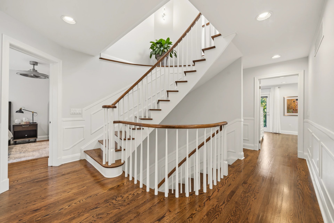
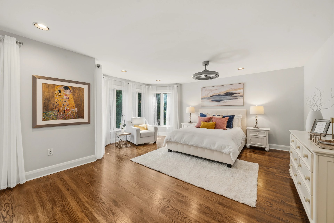
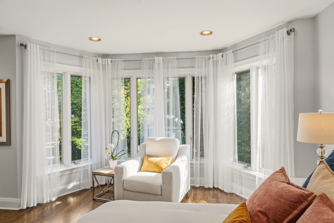
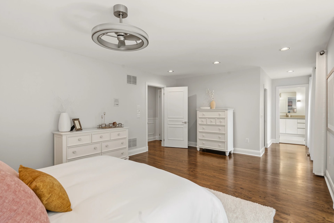
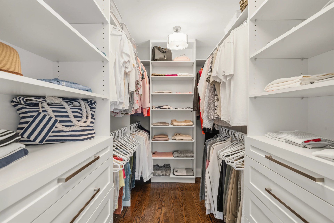
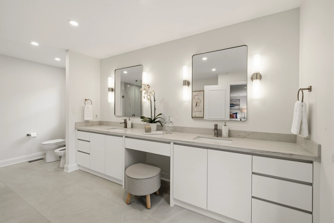
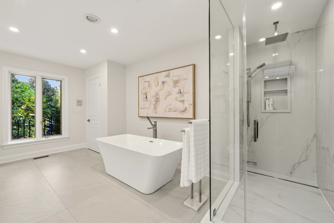
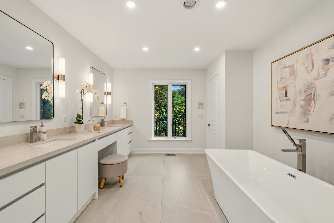
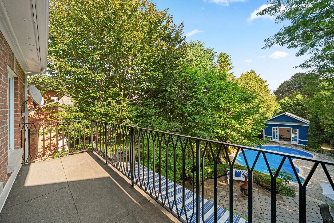
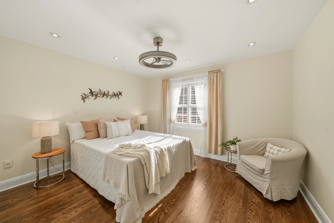
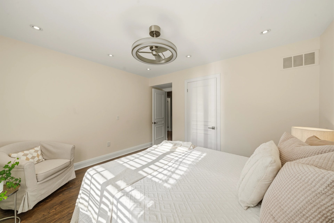
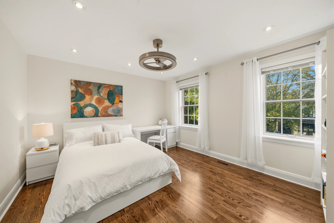
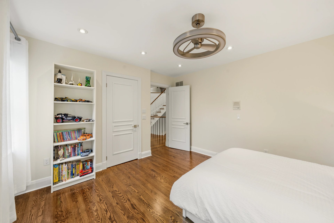
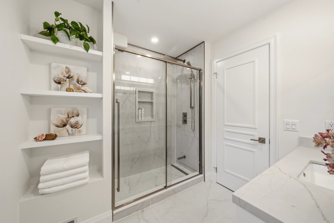
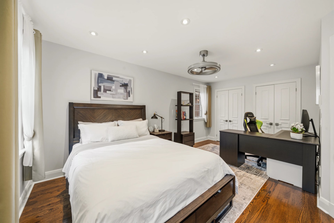
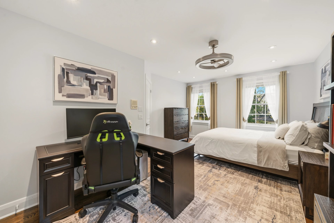
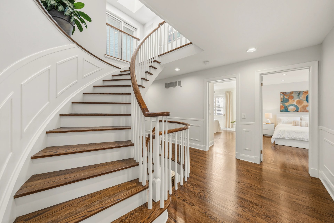
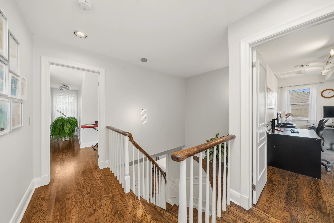
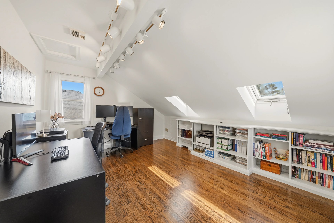
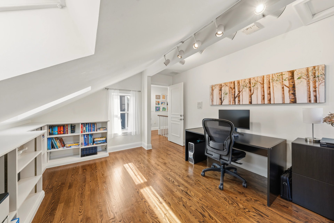
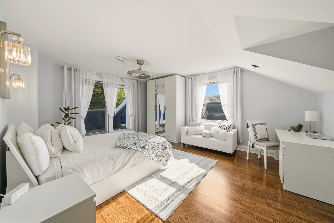
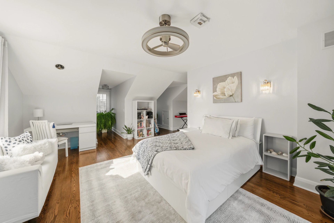
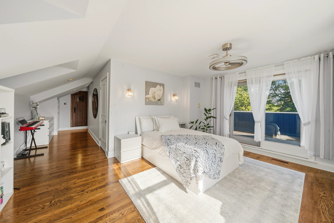
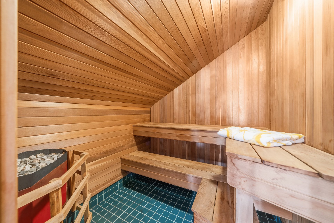
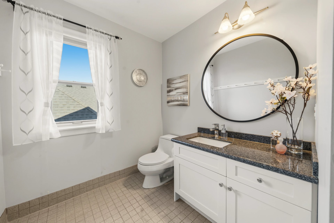
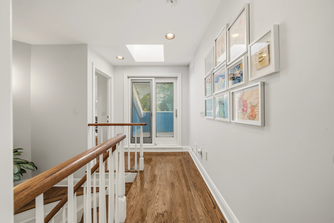
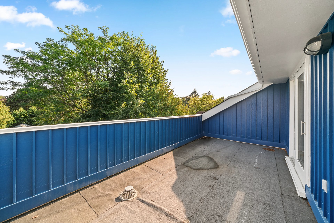
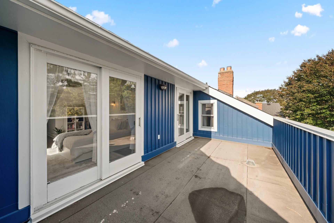
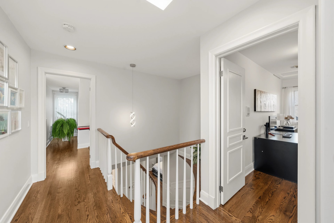
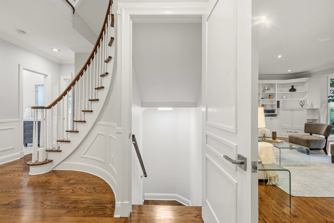
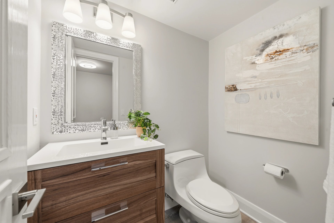
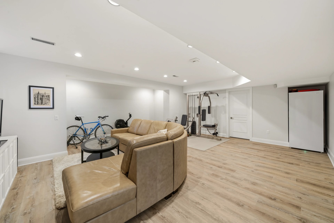
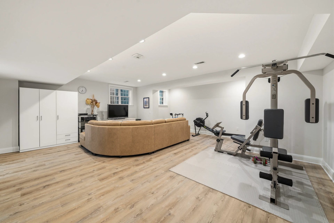
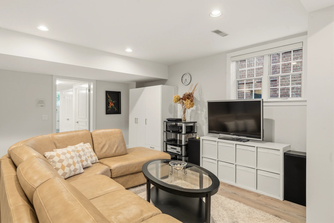
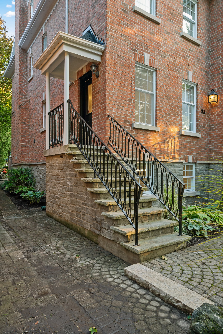
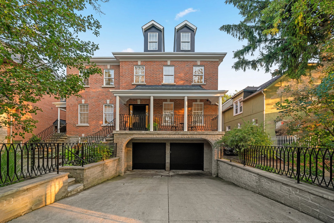
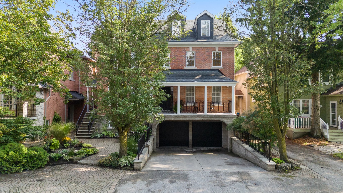
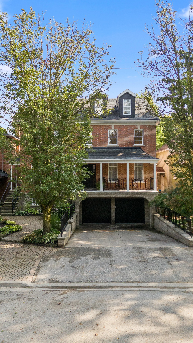
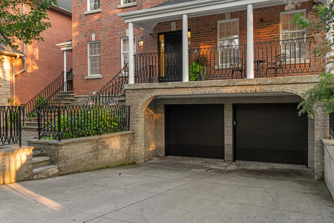
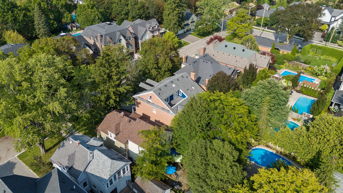
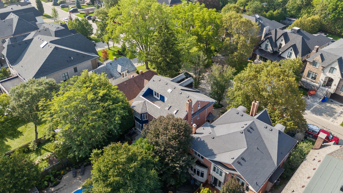
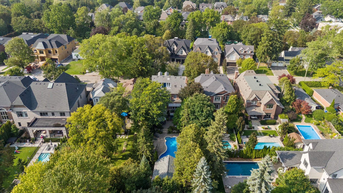
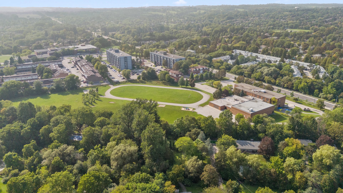
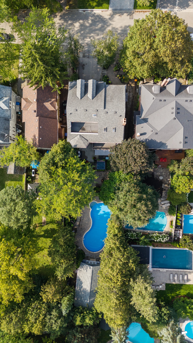
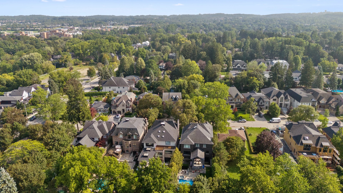
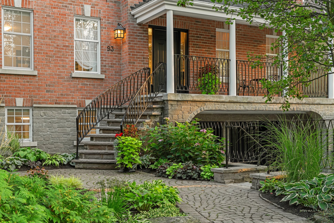
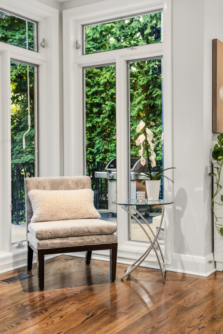
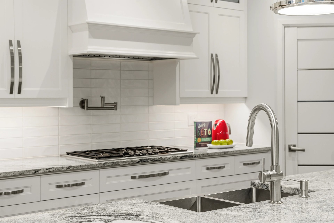
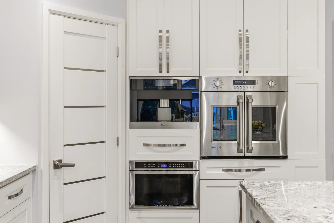
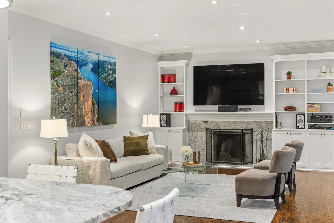
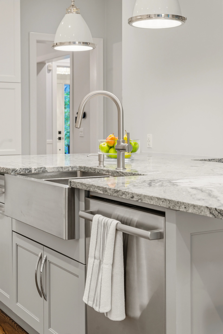
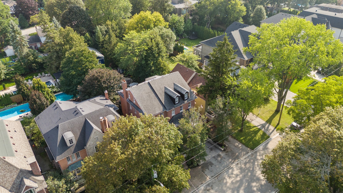
The Perfect 3-Storey Luxury Custom Home In Sought After Community Aurora Village * Rare 54x199 FT Premium Deep Lot Nestled On A Whisper-Quiet Cul-De-Sac * A True Resort Style 4-Season Backyard Oasis That Will Leave You Speechless! * Entertainer's Paradise Featuring Pristine Inground Heated Salt Water Pool W/ New Liner & Equipment * Relax In The Onground Hot Tub Surrounded By Interlocking, Massive Ledge Stones & Mature Evergreen Trees For Ultimate Privacy * Incredible Garden Suite W/ Power, Upgraded Flooring & Potlights Perfect For A Private Retreat * Expansive Concrete Patio W/ Custom Iron Pickets & Gas Extension * Beautiful Stone & Brick Exterior * Extended Driveway W/ 6 Car Parking * Boasting 4,100 SqFt Of Luxury Living Space + 707 SqFt Finished Basement * Grand Foyer W/ Upgraded Tiling & French Doors * 9FT Main Floor Smooth Ceilings W/ Potlights * Breathtaking Floor To Ceiling Windows Providing Sun-Filled Exposure * Rich Hardwood Floors & Elegant Wainscotting * Custom Gourmet Chef's Kitchen W/ Massive Granite Centre Island * High-End Luxury Built-In Appliances: Thermador 5-Burner Gas Stove & Microwave, Monogram French Door Oven, Bosch Dishwasher, Miele Coffee Maker, Wine Cooler & Pot Filler * Floor To Ceiling Cabinetry & Walk-In Pantry * Oversized Breakfast Area W/ Walk-Out To Backyard Oasis * Open Concept Family Rm W/ Custom Shelving & Wood Burning Fireplace W/ Matching Granite Mantel * Formal Living & Dining Rms * Grand Staircase * Massive Primary Retreat W/ Custom Walk-In Closet * W/O to Private Balcony overlooking Backyard Oasis * Renovated 6Pc Spa-Like Ensuite W/ His & Hers Sinks, Make-Up Station, Freestanding Soaker Tub, Bidet & Glass Enclosed Shower * 3rd Floor Masterpiece Features A 6th Bedroom W/ Indoor Custom Sauna & Walk-Out To Full Balcony Overlooking The Pool * Finished Basement W/ Oversized Above Ground Windows & Upgraded 2Pc Powder Room * Unbeatable Prime Location! * Short Stroll To Vibrant Downtown Aurora, Charming Cafes, Boutiques & Town Park * Commuter's Dream Mins To Aurora GO Station & HWY 404 * Coveted School District Mins To Prestigious St. Andrew's College, St. Anne's School & Top-Ranking Public Schools * A True Luxury Custom Built Home Not To Be Missed !
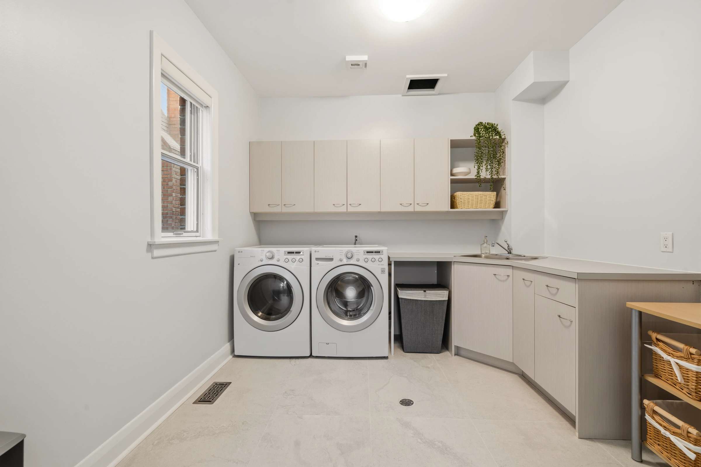
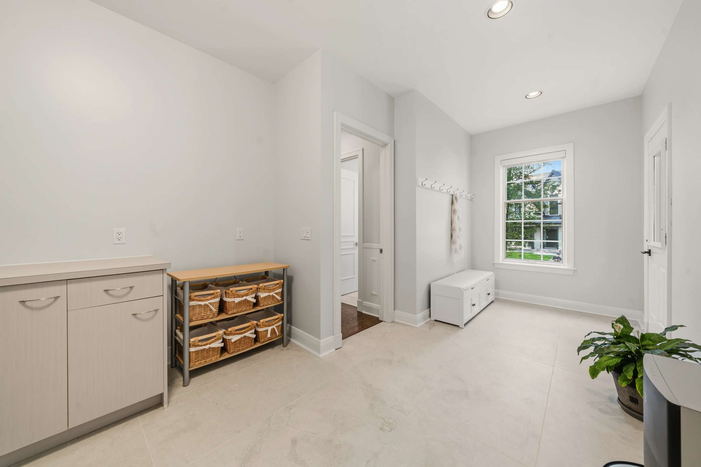
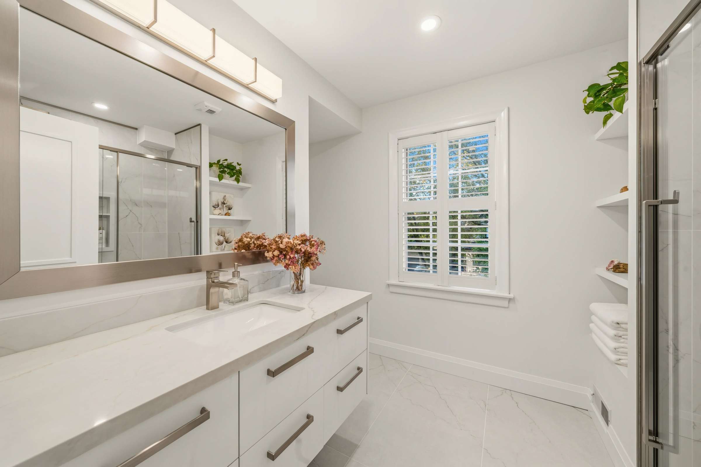
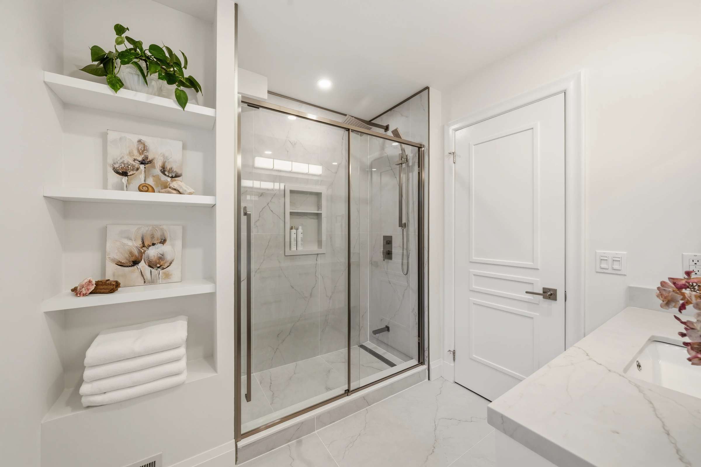
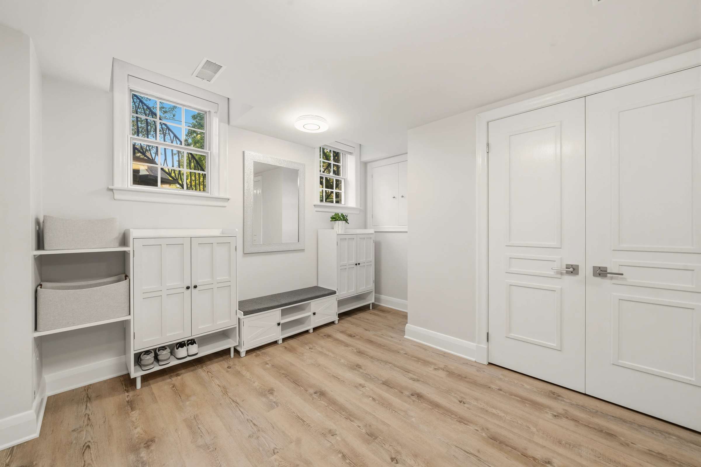
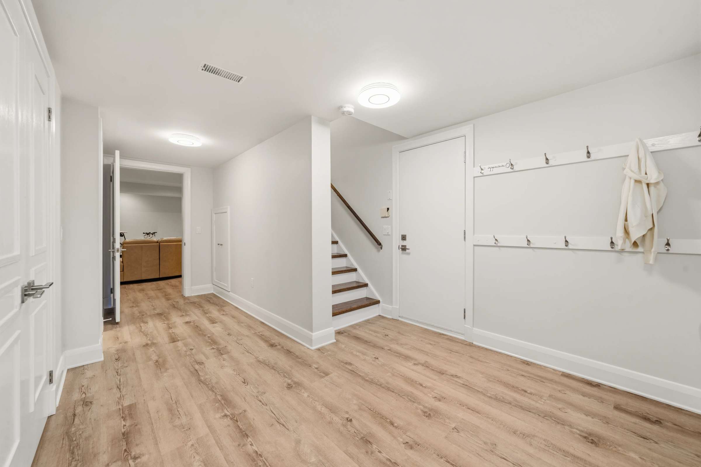
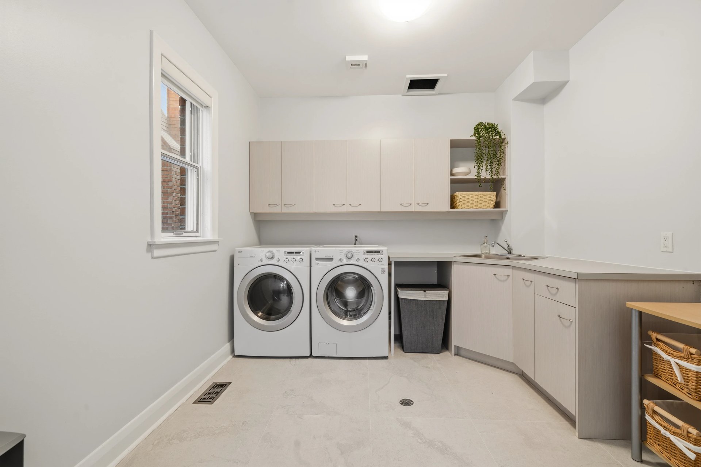
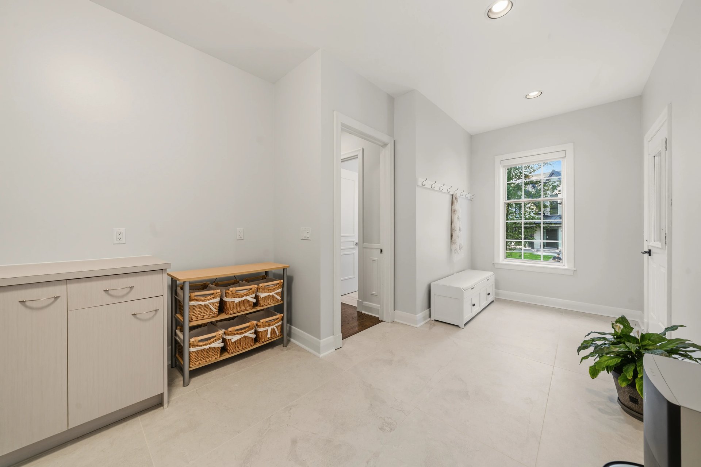
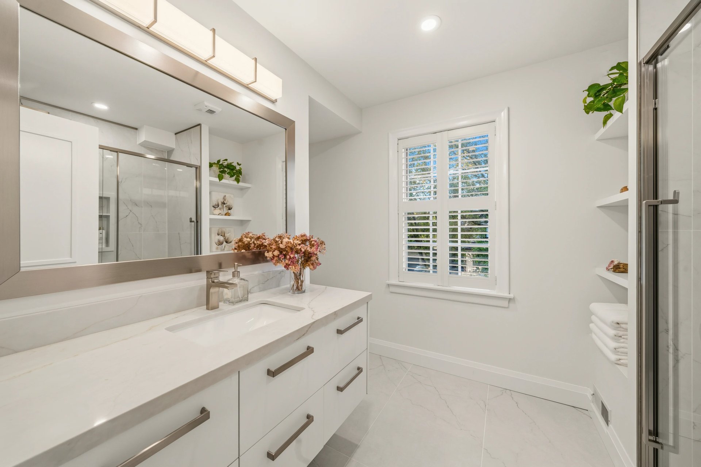
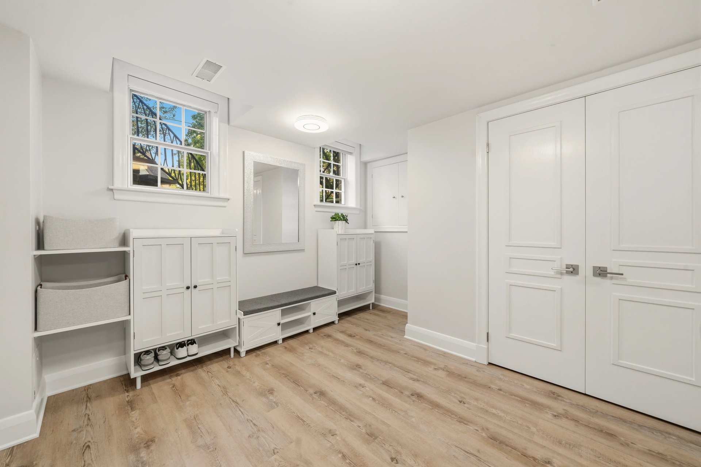
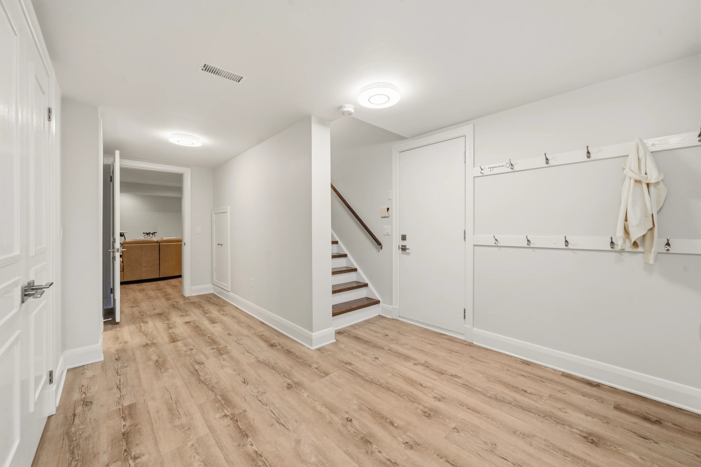
Extras: Heated Driveway (As Is) * Private Dual Entrances W/ Newly Renovated Mudroom * Massive Storage Throughout (Custom Built-Ins, Attic, Cold Rm, Sheds & Under Patio) * Laundry Chute * Turn-Key Pool: Brand New Custom Liner, Mesh Cover, Pool Furnace, Pump & Chlorine Generator * Whole Home Intercom * Premium Air Exchange System * New Quiet Side-Discharge A/C (2022) & Owned Furnace * Garage Workshop W/ Water Sink * Upgraded 2nd Flr 3Pc Bath * Garage Door Indicator System * Main Roof (2016/2017) & Garden Suite Roof (2022) * Newly Painted Exterior Doors.


|
Sat, September 19, 2026
Sat, Sep 19, 2026
1:00 PM
-
4:00 PM
|
In-Person Open House |
|
|
Sun, September 20, 2026
Sun, Sep 20, 2026
1:00 PM
-
4:00 PM
|
In-Person Open House |


93 Hillview Rd
Share this property on:
Message Sent